
Primary on Main





Address
227 Green Lane, Quarryville, PA
Price
$ 635,000
Property Attributes
- MLS#PALA2095466
- TypeSingle Family
- Listing Status ACTIVE
- CountyLANCASTER
- CityQuarryville
- AreaLittle Britain Twp
- NeighborhoodLittle Britain
- Zip17566
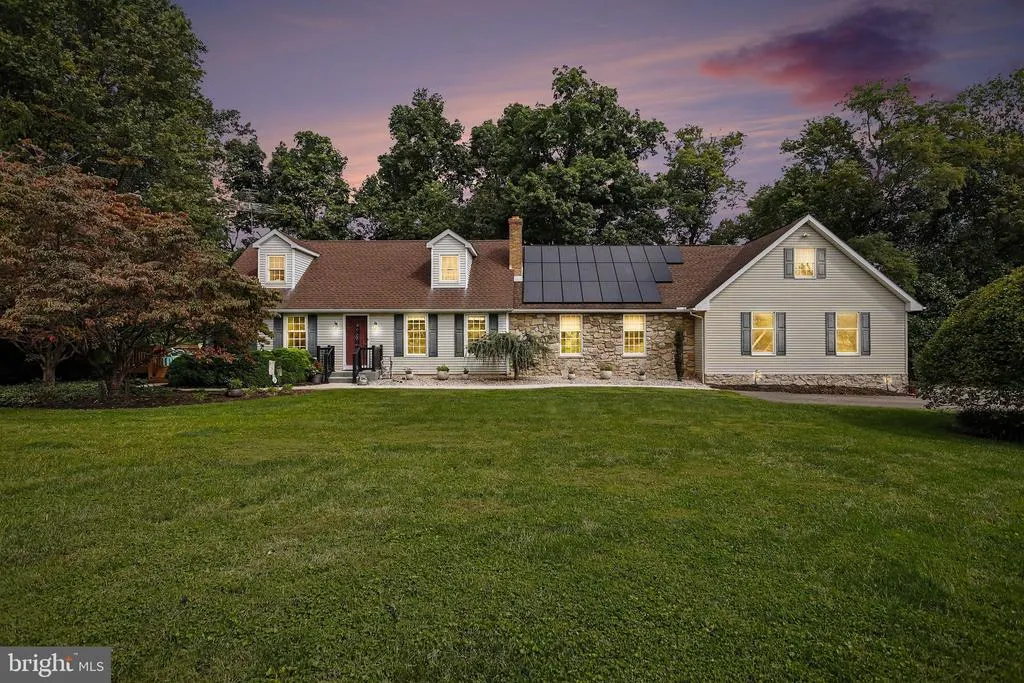
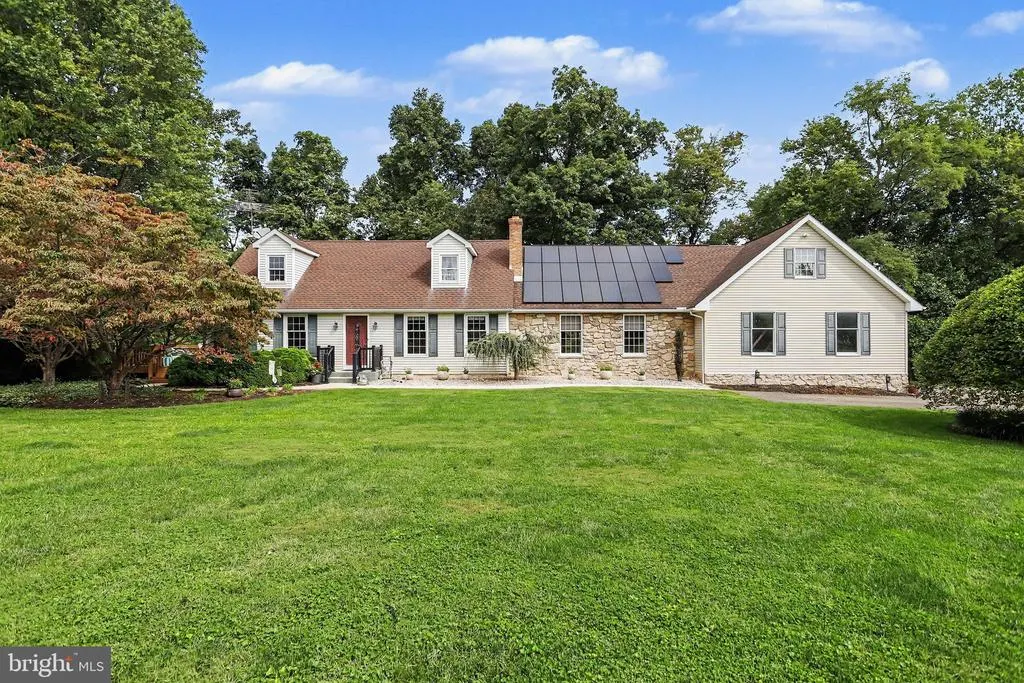
- StyleCape Cod
- Year Built1979
- Taxes$ 4811
- Price$ 635,000
- Bedrooms4
- Full Bathrooms2
- Half Bathrooms0
- Sqr Footage2600
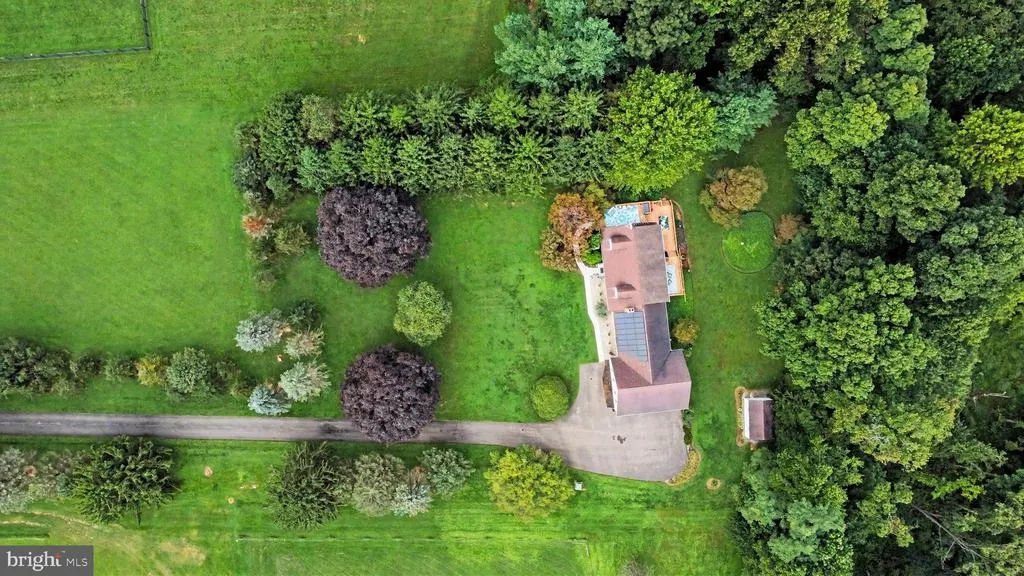
- Lot Size2.5 Acres
Data Source:
Bright MLS
Property Description
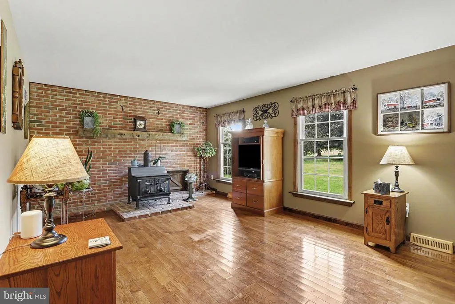
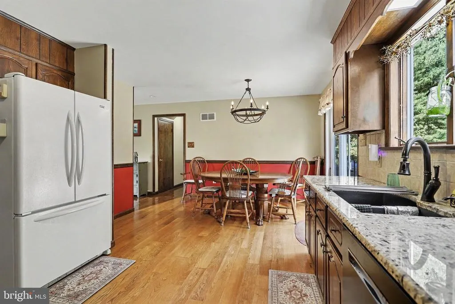
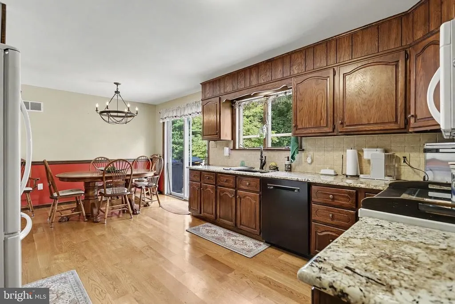
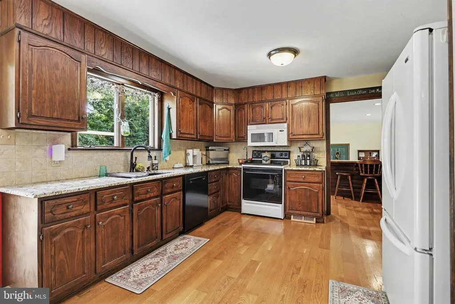
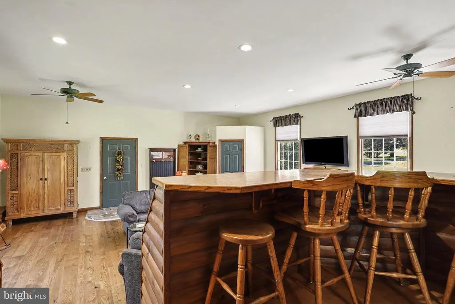
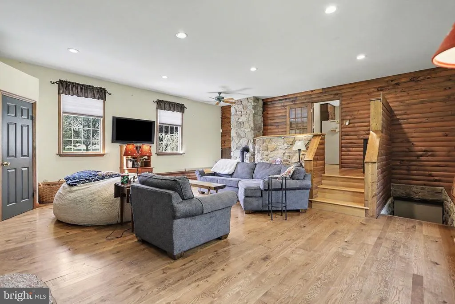
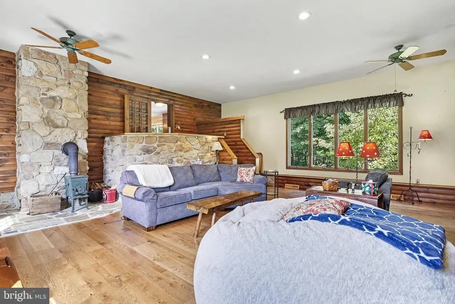
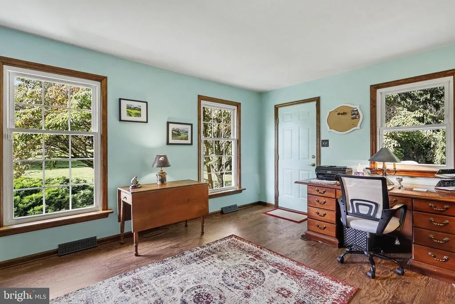
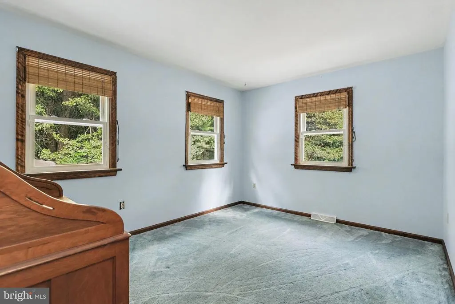
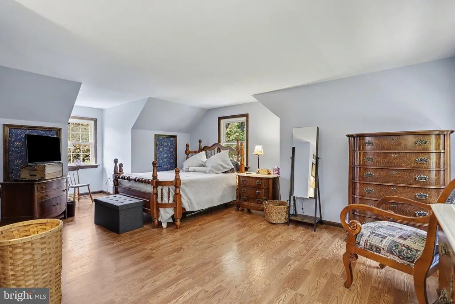
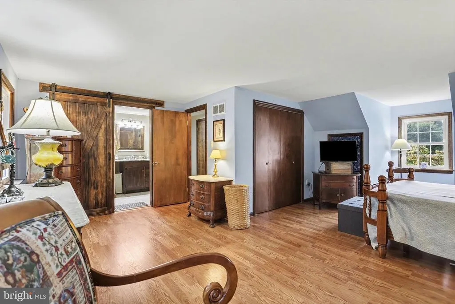
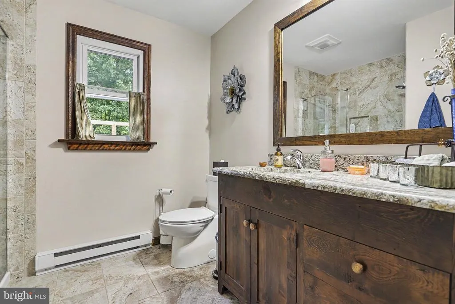
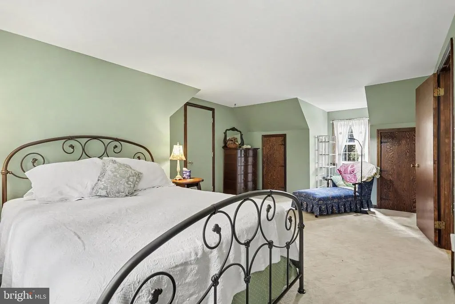
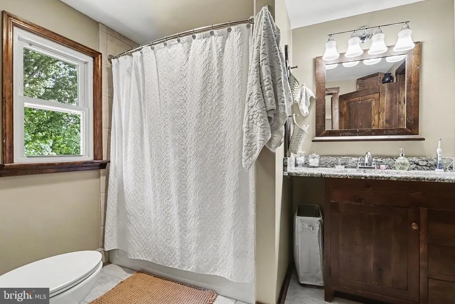
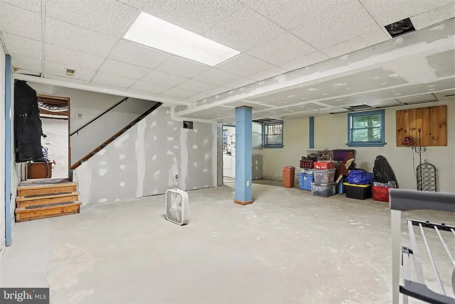
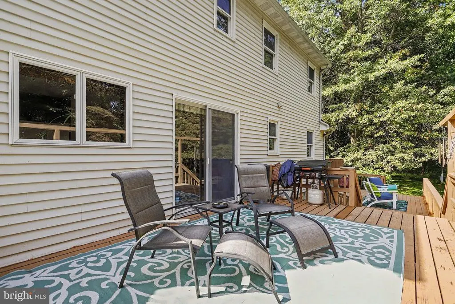
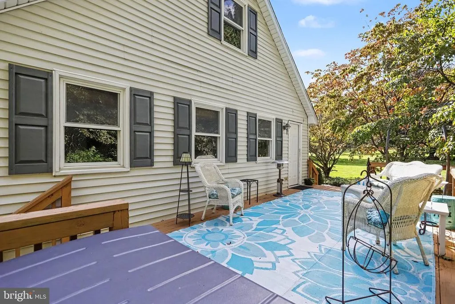
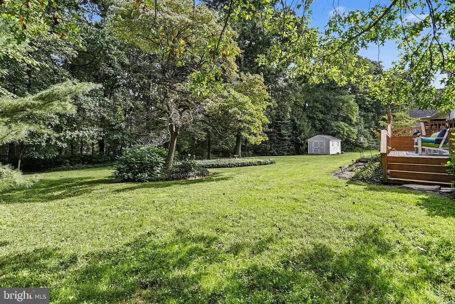
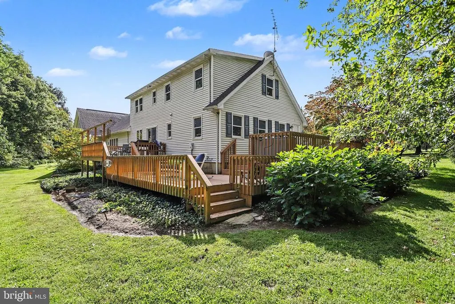
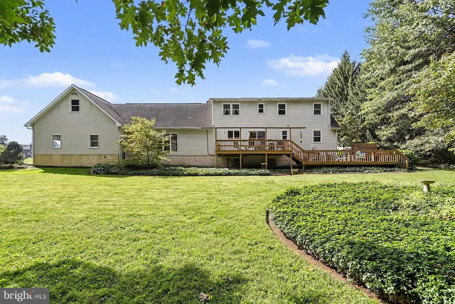
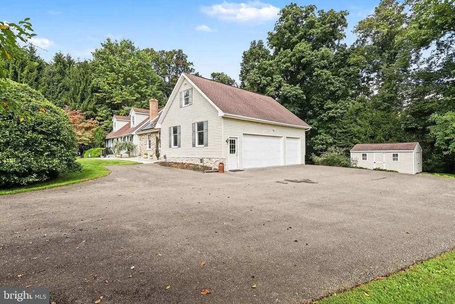
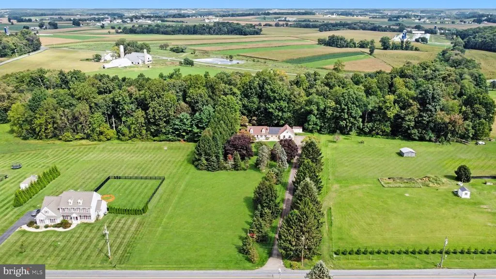
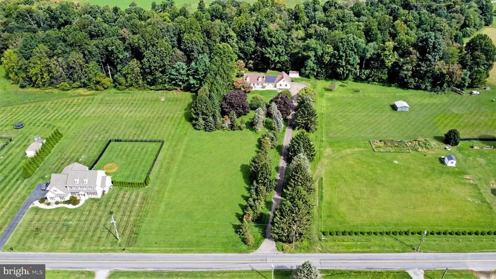
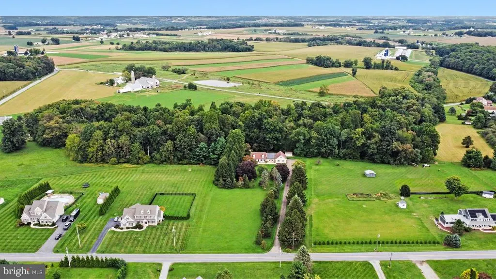
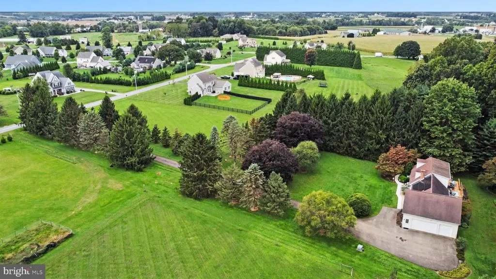
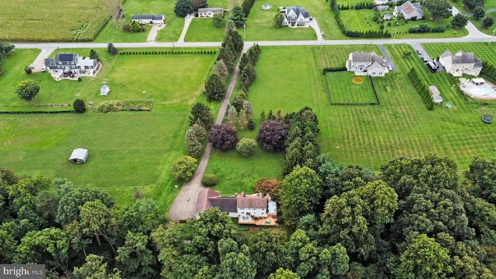
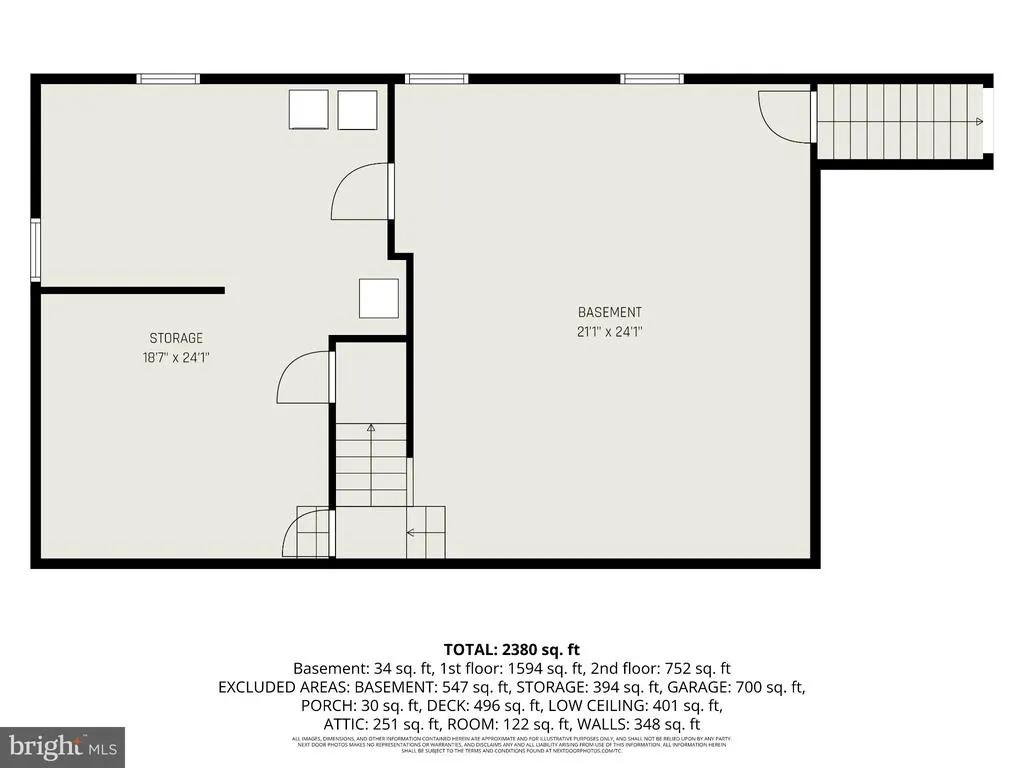
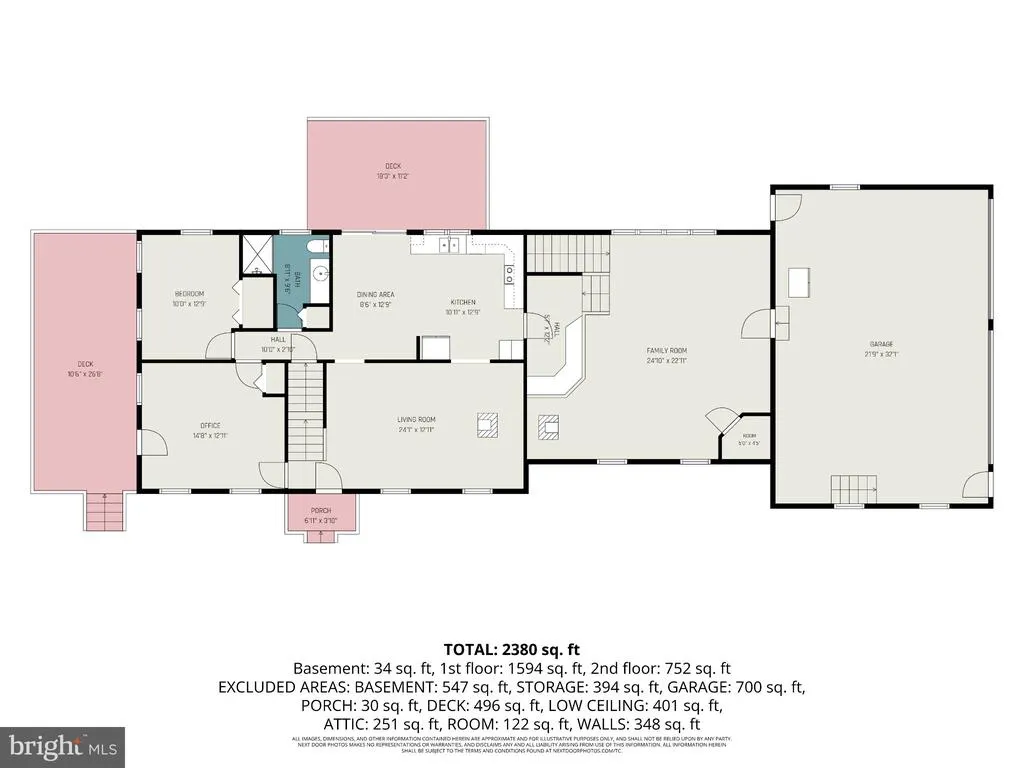
This 2,600 sq ft retreat blends space, comfort, and privacy in a way thats hard to find. Set on a secluded 2.5 acre lot, the property offers room to breathe, unwind, and entertain in style. Inside, you"ll find 4 generous bedrooms, 2 full baths, and a bright, flowing layout designed for everyday living. One of the bedrooms is situated to make an ideal home office. A 3 car garage provides abundant storage and workspace, perfect for vehicles, hobbies, or outdoor gear. The basement is partially finished and just awaits your flooring and finishing touches to provide even more living space. Step outside and the home truly shines: expansive decks stretch across the back and side of the property, creating an ideal setting for gatherings, grilling, or simply enjoying the peace and quiet of your private surroundings.
| Price History | |
|---|---|
| 9/22/2026 | Listed $635,000 |
General Features
| Living Area | 2600 |
|---|---|
| Sewer | Septic Exists |
| Heating | Heat Pump - Electric BackUp |
| Cooling | Central A/C |
| Utilities | Cable TV |
| Possession | Negotiable |
| Roof | Composite |
| Appliances | Built-In Microwave,Dishwasher,Oven/Range - Electric,Range Hood,Refrigerator |
| Zoning | RESIDENTIAL |
| Garage Spaces | 3.00 |
| Patio/Porch Features | Deck(s),Wrap Around |
| Architectural Style | Cape Cod |
| Construction Materials | Stone,Vinyl Siding |
| School District | SOLANCO |
| Year Built | 1979 |
| Electric | 200+ Amp Service |
| Levels | 1.5 |
| Tax Year | 2026 |
| Ownership | Fee Simple |
| Cool Fuel | Electric |
| Accessibility | None |
| County | LANCASTER |
| New Construction | No |
| Property Type | Residential |
| HOA | No |
| Subdivision Name | LITTLE BRITAIN |
| Garage Y/N | Yes |
| Water Access Y/N | No |
| Other Structures | Above Grade,Below Grade |
| Full Baths | 2 |
| Status | ACTIVE |
| Directions | 222 South,left on Little Britain Rd,left on Green Lane to home on left. |
| City | QUARRYVILLE |
| Disclosures | Prop Disclosure |
| Senior Community Y/N | No |
| MLS Area | Little Britain Twp (10538) |
| Lot Size Units | Square Feet |
| Lot Size Square Feet | 108900.00 |
| Tax Assessed Value | 279100.0 |
| Tax Annual Amount | 4811.0 |
| Home Warranty Y/N | No |
| Property Condition | Very Good |
| Structure Type | Detached |
| Condo/Coop Association fee Y/N | No |
| Bathrooms Full Main Level | 1 |
| Bathrooms Count Main Level | 1.00 |
| Price Per Sq Ft Total AG | 244.23 |
| Acceptable Financing | Cash,Conventional |
| Vacation Rental Y/N | No |
| Virtual Tour | https://www.zillow.com/view-imx/b029b206-48f9-433b-8eed-01dc574bbd5f?setAttribution=mls&wl=true&initialViewType=pano&utm_source=dashboard |
| Total SQFT | 2600 |
| Location Type | Rural |
| Standard Status | Active |
| Year Built Source | Assessor |
Interior Features
| Interior Amenities | Bar,Bathroom - Tub Shower,Bathroom - Walk-In Shower,Built-Ins,Carpet,Ceiling Fan(s),Combination Kitchen/Dining,Combination Kitchen/Living,Dining Area,Entry Level Bedroom,Family Room Off Kitchen,Floor |
|---|---|
| Heating Fuel | Electric |
| Basement | Full,Interior Access,Poured Concrete,Sump Pump,Unfinished,Water Proofing System,Windows |
| Flooring | Carpet,Hardwood,Tile/Brick |
| Total Fireplaces | 1 |
| Fireplace Features | Other,Wood |
| Hot Water | Electric |
| Basement (Y/N) | Yes |
| Heating Y/N | Yes |
| Window Features | Insulated,Replacement,Vinyl Clad |
| Fireplace Y/N | Yes |
| Above Grade Finished Area | 2600 |
| Central Air Y/N | Yes |
| Total Bedrooms | 4 |
| Main Level Bedrooms | 2 |
| Below Grade Finished Area Unit Type | Square Feet |
| LivingAreaSource | Estimated |
| Laundry Type | Basement |
| Below Grade Finished Area Source | Assessor |
| Bedrooms Count All Upper Levels | 2 |
| Bedrooms Count Upper Level 1 | 2 |
| Bathrooms Full Upper Level 1 | 1 |
| Bathrooms Full All Upper Levels | 1 |
| Bathrooms Count Upper Level 1 | 1.00 |
| Bathrooms Count All Upper Levels | 1 |
| Above Grade Finished Area Source | Estimated |
| Above Grade Finished Area Unit Type | Square Feet |
| Total Baths | 2 |
Exterior Features
| Exterior Amenities | Exterior Lighting |
|---|---|
| Pool | No Pool |
| Parking Features | Asphalt Driveway |
| Lot Features | Backs to Trees,Landscaping,Level,Partly Wooded,Private,Road Frontage,Rural,SideYard(s),Sloping |
| Water Source | Well |
| Inclusions | Refrigerator |
| Total Parking Spaces | 3 |
| Garage Features | Built In,Garage - Side Entry,Oversized |
| Type of Parking | Attached Garage,Driveway,Off Street |
| Foundation Details | Block |
| Water View Y/N | No |
| Lot Size Acres | 2.50 |
| Lot Size Source | Assessor |
| Waterfront Y/N | No |
| Road Responsibility | Boro/Township |
| Land Assessed Value | 125500.00 |
| Navigable Water Y/N | No |
| Water Oriented Y/N | No |
| # of Attached Garage Spaces | 3 |
Amenities
- Foreclosure
- Views
- Short Sale
- New Construction
- Adult 55+
- Lease To Own
- No HOA Fees
- Furnished
- Primary On Main
- Air Conditioning
- Seller Finance
- Green
- Fixer Upper
- Horse
- Golf
- Fireplace
- Deck
- Garage
- Basement
- Pool
Property vs Single Family Average in 17566
Price
Taxes
Year Built
Visits
 © BRIGHT, All Rights Reserved
