






Address
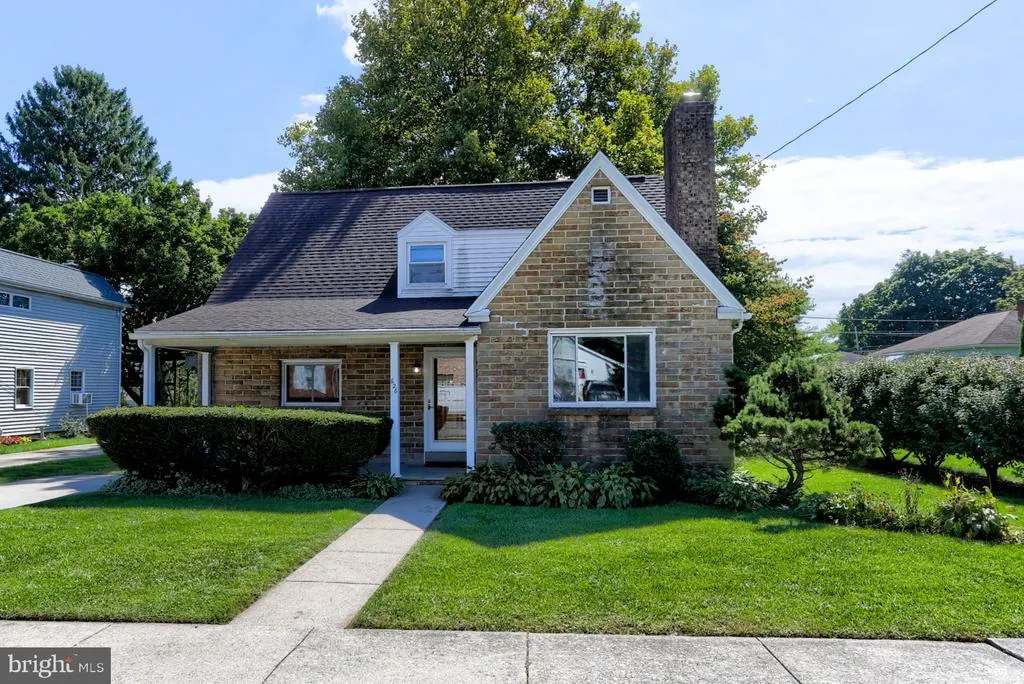
626 Maple Street, Annville, PA
Price
$ 315,000
Property Attributes
- MLS#PALN2028754
- TypeSingle Family
- Listing Status ACTIVE
- CountyLEBANON
- CityAnnville
- AreaAnnville Twp
- NeighborhoodAnnville Township
- Zip17003
- StyleTraditional
- Year Built1950
- Taxes$ 4551
- Price$ 315,000
- Bedrooms3
- Full Bathrooms2
- Half Bathrooms0
- Sqr Footage1831
- Lot Size0.2 Acres
Data Source:
Bright MLS
Property Description
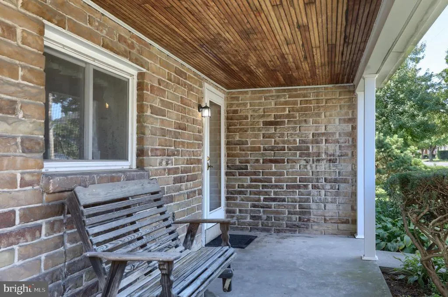
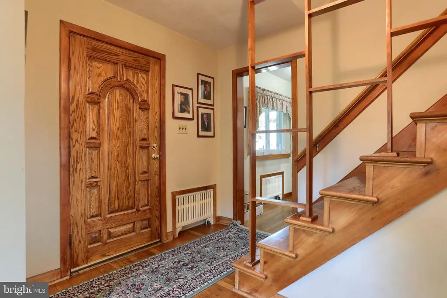
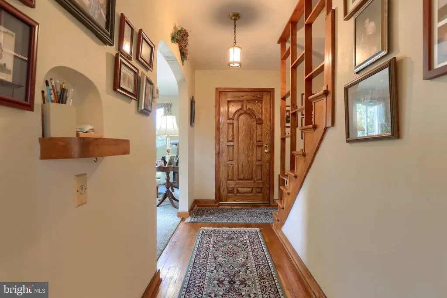
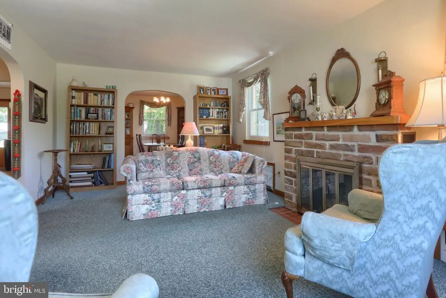
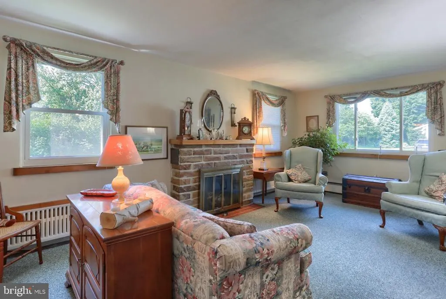
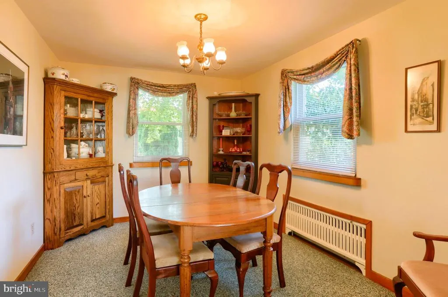
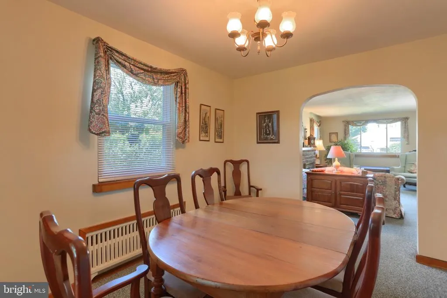
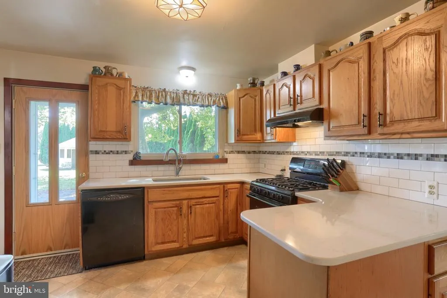
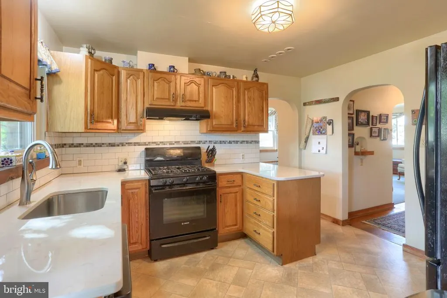
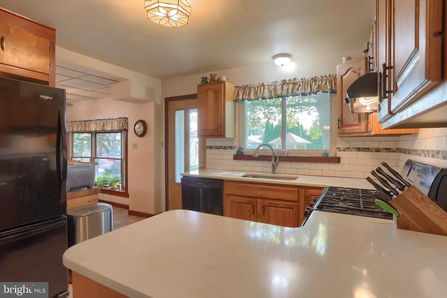
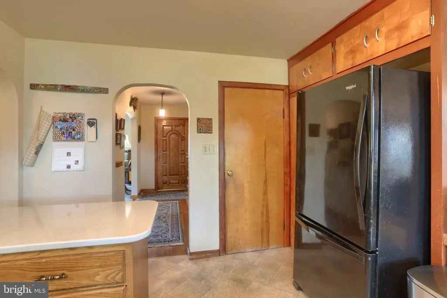
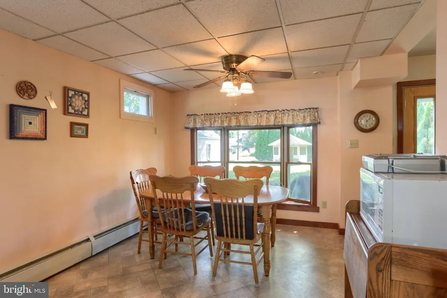
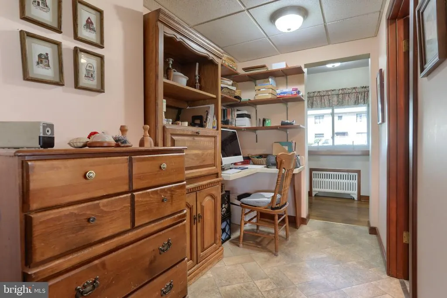
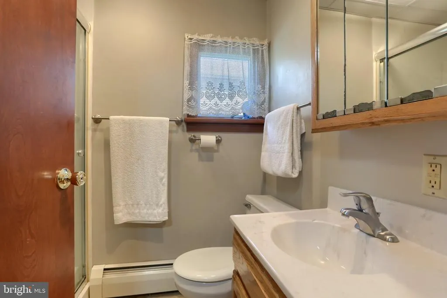
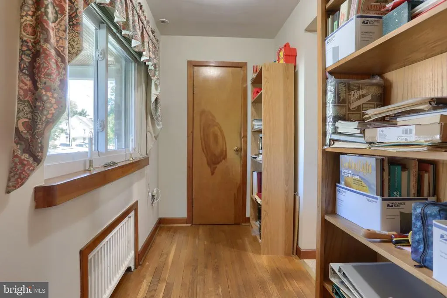
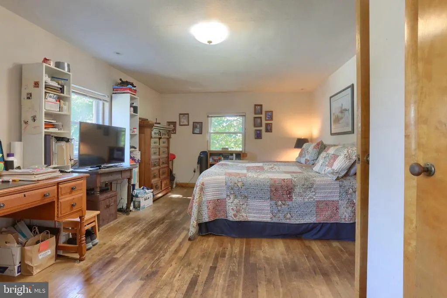
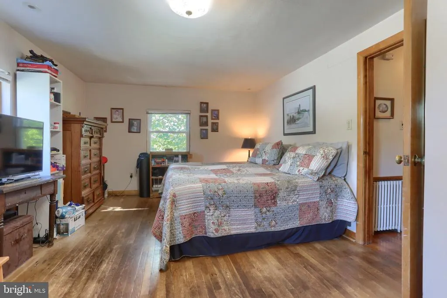
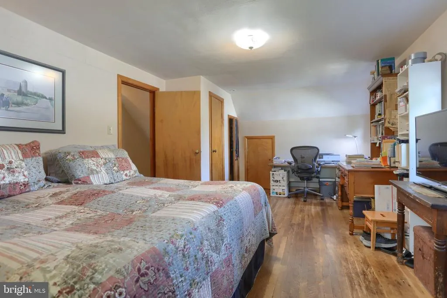
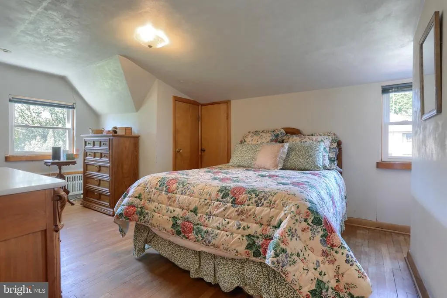
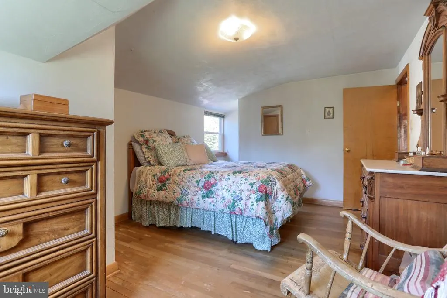
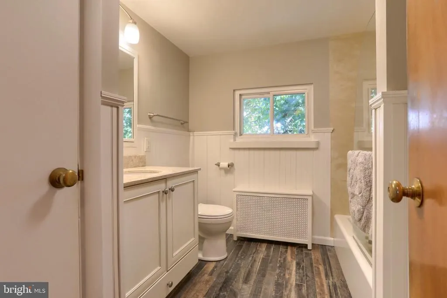
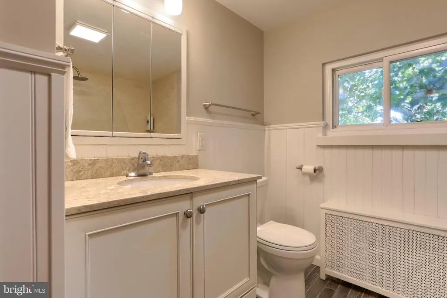
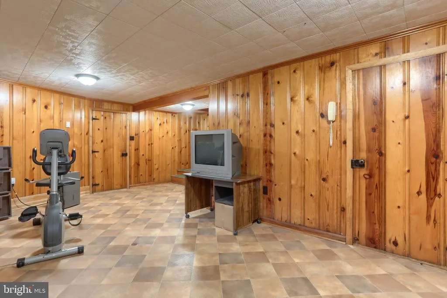
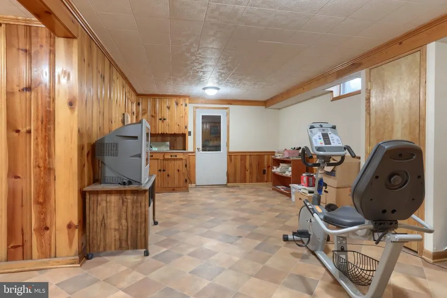
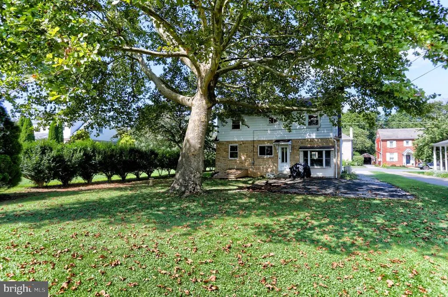
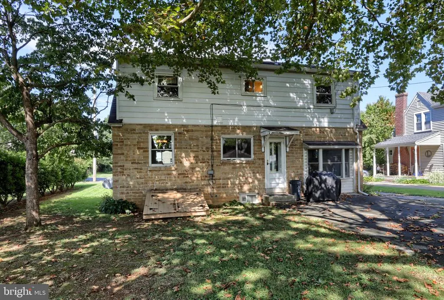
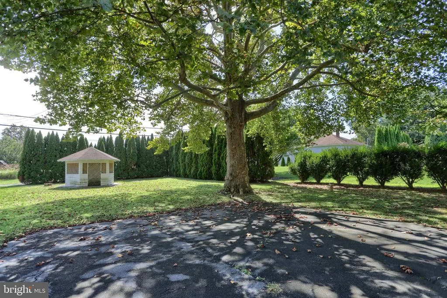
Welcome to this lovely Annville home offering 3 spacious bedrooms, 2 full baths, and over 1,600 square feet of living space. The updated kitchen features beautiful quartz countertops and opens to a comfortable family room, making everyday living and entertaining easy. The inviting living room includes a gas fireplace, while the formal dining room provides additional space for gatherings. A finished lower-level family room offers even more room to relax, work, or entertain. This home was built in 1950 with many updates over the years including replacement windows which add to the home's appeal and efficiency, remodeled bathrooms, and Central Air. Enjoy the large yard and a fantastic location on a wonderful street, with Lebanon Valley College at one end and the community pool, playground, pickleball courts, pavilion, and ball field at the other. A great opportunity in a convenient Annville location!
| Price History | |
|---|---|
| 9/19/2026 | Listed $315,000 |
General Features
| Living Area | 1831 |
|---|---|
| Sewer | Public Sewer |
| Heating | Hot Water |
| Cooling | Central A/C |
| Possession | Settlement |
| Appliances | Oven/Range - Gas,Dishwasher,Refrigerator |
| Zoning | RESIDENTIAL |
| Architectural Style | Traditional |
| Construction Materials | Frame,Other,Vinyl Siding,Aluminum Siding |
| School District | ANNVILLE-CLEONA |
| Year Built | 1950 |
| Electric | 200+ Amp Service |
| Levels | 1.5 |
| Tax Year | 2026 |
| Ownership | Fee Simple |
| Cool Fuel | Electric |
| Accessibility | None |
| County | LEBANON |
| New Construction | No |
| Property Type | Residential |
| HOA | No |
| Subdivision Name | ANNVILLE TOWNSHIP |
| Garage Y/N | No |
| Water Access Y/N | No |
| Other Structures | Above Grade,Below Grade |
| Full Baths | 2 |
| Status | ACTIVE |
| Directions | From Rt 422,North on Saylor St,Right on Maple Street to home on the Right. |
| City | ANNVILLE |
| Disclosures | Prop Disclosure |
| Senior Community Y/N | No |
| MLS Area | Annville Twp (13218) |
| Lot Size Units | Square Feet |
| Lot Size Square Feet | 8712.00 |
| Tax Assessed Value | 153000.0 |
| Tax Annual Amount | 4551.0 |
| Structure Type | Detached |
| Condo/Coop Association fee Y/N | No |
| Bathrooms Full Main Level | 1 |
| Bathrooms Count Main Level | 1.00 |
| Price Per Sq Ft Total AG | 193.13 |
| Acceptable Financing | Cash,Conventional |
| Vacation Rental Y/N | No |
| Total SQFT | 1831 |
| Standard Status | Active |
| Year Built Source | Assessor |
Interior Features
| Interior Amenities | Floor Plan - Traditional,Formal/Separate Dining Room,Upgraded Countertops,Wood Floors |
|---|---|
| Heating Fuel | Natural Gas |
| Basement | Full,Partially Finished,Outside Entrance,Sump Pump |
| Total Fireplaces | 1 |
| Fireplace Features | Gas/Propane |
| Hot Water | Natural Gas |
| Basement (Y/N) | Yes |
| Heating Y/N | Yes |
| Fireplace Y/N | Yes |
| Above Grade Finished Area | 1631 |
| Central Air Y/N | Yes |
| Total Bedrooms | 3 |
| Below Grade Finished Area | 200 |
| Room Type | Living Room,Dining Room,Bedroom 2,Bedroom 3,Kitchen,Family Room,Bedroom 1,Bathroom 1 |
| Below Grade Finished Area Unit Type | Square Feet |
| LivingAreaSource | Estimated |
| Laundry Type | Basement,Hookup |
| Below Grade Finished Area Source | Assessor |
| Bedrooms Count All Upper Levels | 3 |
| Bedrooms Count Upper Level 1 | 3 |
| Bathrooms Full Upper Level 1 | 1 |
| Bathrooms Full All Upper Levels | 1 |
| Bathrooms Count Upper Level 1 | 1.00 |
| Bathrooms Count All Upper Levels | 1 |
| Above Grade Finished Area Source | Estimated |
| Above Grade Finished Area Unit Type | Square Feet |
| Total Baths | 2 |
Exterior Features
| Pool | No Pool |
|---|---|
| Lot Features | Level |
| Water Source | Public |
| Total Parking Spaces | 3 |
| Type of Parking | Off Street,Driveway |
| Foundation Details | Block |
| Water View Y/N | No |
| Lot Dimensions | 55 x 164 x 55 x 165 |
| Lot Size Acres | 0.20 |
| Road Frontage Length | 55 |
| Lot Size Source | Assessor |
| Waterfront Y/N | No |
| Land Assessed Value | 21500.00 |
| Navigable Water Y/N | No |
| Water Oriented Y/N | No |
| LotDimensionsSource | Estimated |
| Off Street - # of Spaces | 2 |
Room Details
| Room | Dimensions | Level | Flooring | Details |
|---|---|---|---|---|
| Bathroom 1 | Main | |||
| Bedroom 1 | Upper 1 | Flooring - HardWood | ||
| Bedroom 2 | Upper 1 | Flooring - HardWood | ||
| Bedroom 3 | Upper 1 | Flooring - HardWood | ||
| Dining Room | Main | |||
| Family Room | Lower 1 | |||
| Family Room | Main | |||
| Kitchen | Main | Countertop(s) - Quartz | ||
| Living Room | Main | Fireplace - Gas |
Amenities
- Foreclosure
- Views
- Short Sale
- New Construction
- Adult 55+
- Lease To Own
- No HOA Fees
- Furnished
- Primary On Main
- Air Conditioning
- Seller Finance
- Green
- Fixer Upper
- Horse
- Golf
- Fireplace
- Deck
- Garage
- Basement
- Pool
Property vs Single Family Average in 17003
Price
Taxes
Year Built
Visits
 © BRIGHT, All Rights Reserved
